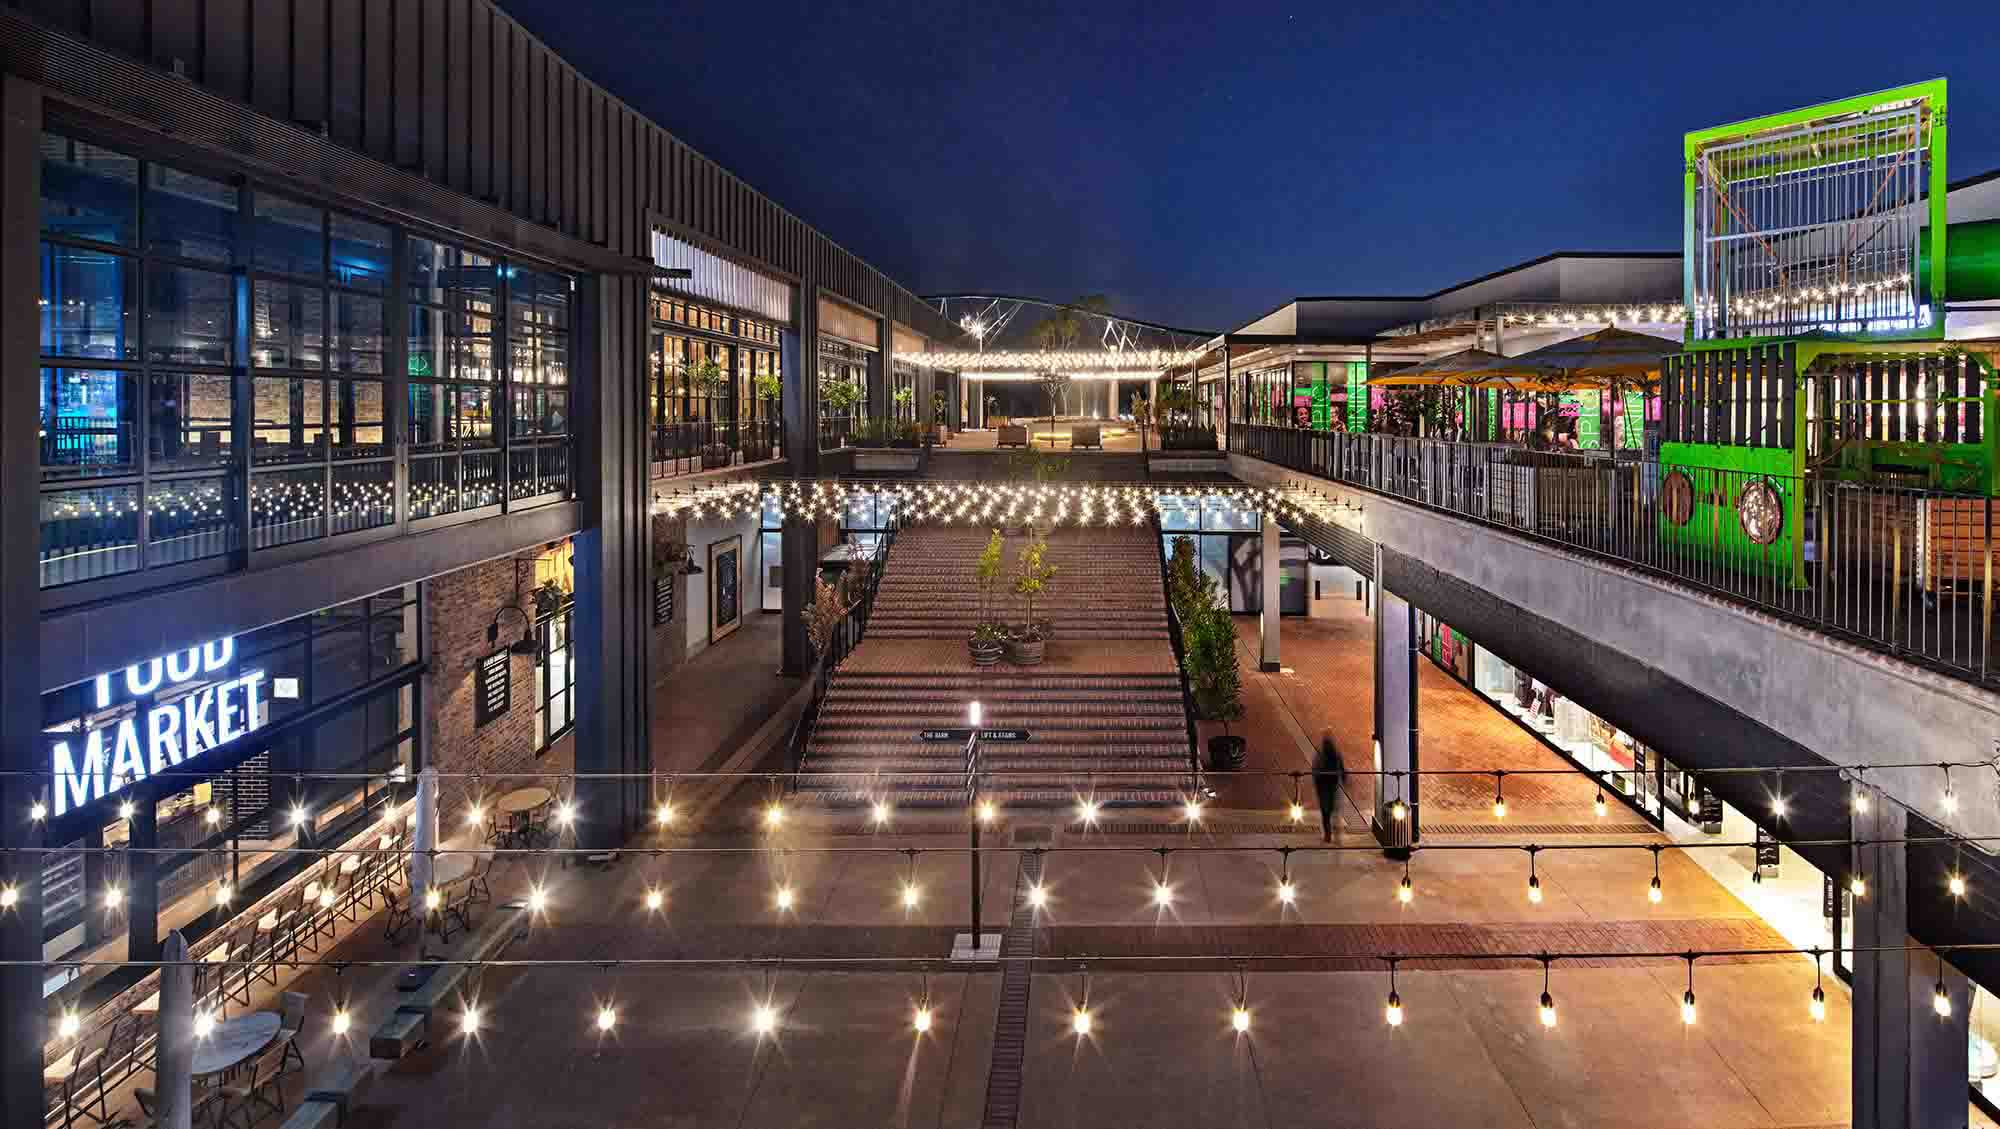
In the lush landscape of Shongweni, near Hillcrest outside Durban, an exciting new retail development is set to transform the way we think about shopping environments. Westown Square, which opened to the public in March 2025, is a retail lifestyle destination and a carefully crafted urban ecosystem that challenges traditional retail design paradigms.
WORDS: SUPPLIED :: PHOTOS: BARRY GOLDMAN
The project was designed by MDS Architecture in a joint venture with Boogertman + Partners Durban.
“The project stands as a testament to progressive architectural thinking that prioritises human experience and community connection,” explains Donald McGillivray, partner at MDS Architecture.
Geoffrey Richards, associate at Boogertman + Partners, says, “Westown Square was designed to echo the unique character of its surroundings, offering an architectural expression that evolves naturally from the local culture and context.”
A central part of a bigger development
Westown Square and The Barn form part of the approved development rights of approximately 520 000m² of bulk floor area within Westown’s Urban Core. This retail hub will be supported by a number of interconnected precincts and experiences including residential apartments, a business park, commercial and business activities and a private hospital to be developed over the next 10 – 15 years.
Westown was developed by Fundamentum Property Group. This catalytic investment, together with over R1 billion in roads and other infrastructure currently under construction by the eThekwini Municipality in partnership with Fundamentum, has not only enabled Westown to get off the ground but will leverage a further R14bn in investment across the Westown development over the next decade.
Moreover, The project started in 2016 with the purchase of land from Tongaat Hulett – similar in size to the Umhlanga Ridge new town centre on the North Coast.
Breaking the mould of typical malls
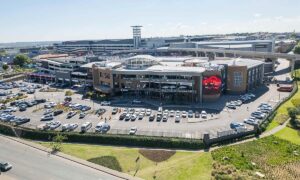
The design focuses on creating an open, permeable, and accessible environment. It encourages connection and interaction. This philosophy shows in the radical departure from enclosed, multi-level shopping centres that have dominated retail landscapes for decades.
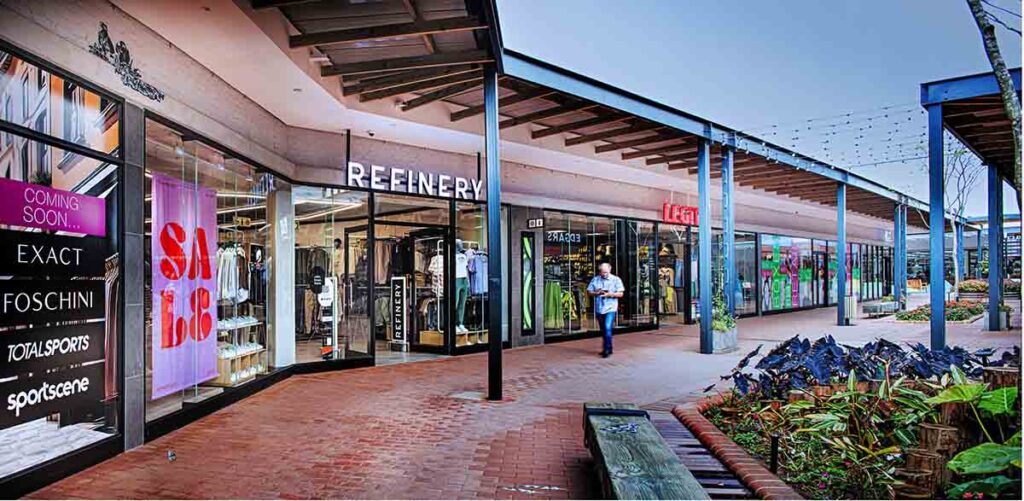
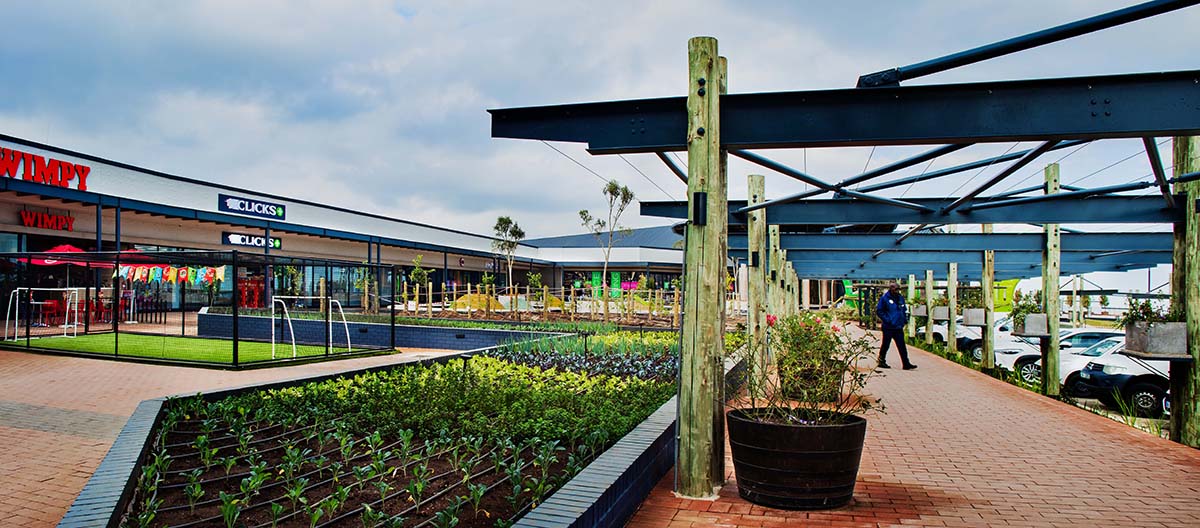
Westown Square embraces what McGillivray calls a high-street design approach. It blurs the boundaries between shopping, socialising, and outdoor experience. The 48,000-square-meter retail core features densely planted walkways, pergola-covered seating areas, and celebrates the surrounding Shongweni green belt.
The Heart of Westown Square
The spatial heart is a central town square inspired by traditional farm buildings wrapping around a courtyard. Side streets and lanes converge on the square, creating a vibrant gathering space.
“The somewhat irregular layout echoes the organic growth of town centres with varied forms and spaces,” says Richards.
Westown Square’s architectural language is rooted in its context. Timber and steel structures are softened by extensive landscaping. Large entrance trees, green screening, and planter boxes transform what could have been a sterile commercial space into a living, breathing environment.
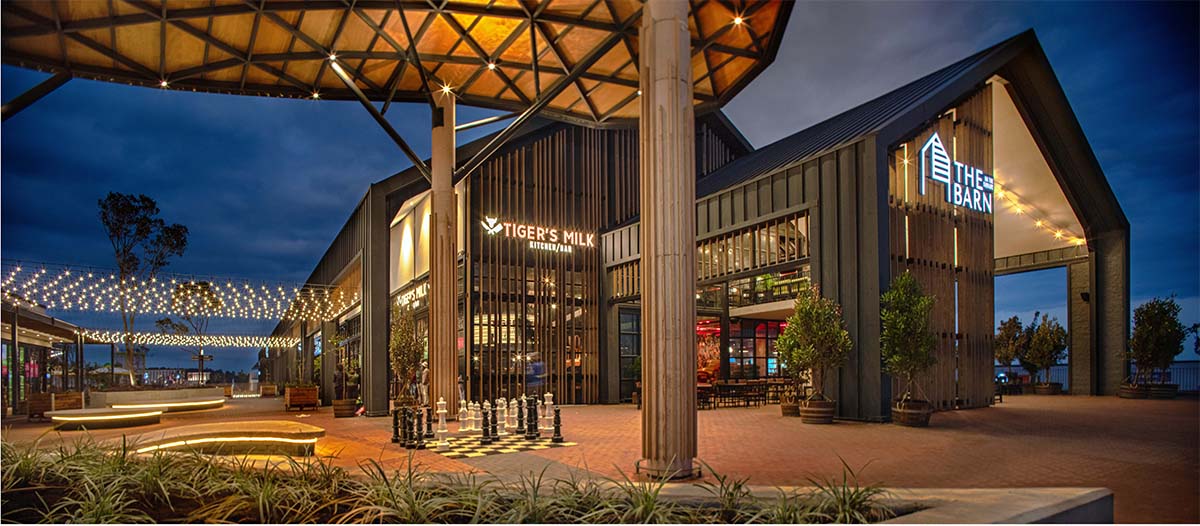
At the heart of Westown Square is The Barn, an iconic structure and cultural anchor. Shaped like a traditional barn but executed with modern precision, it provides a permanent home for local traders and supports community and local economic empowerment.
Moreover, the Barn’s exterior references an old farmhouse facing a central courtyard. Folding sliding doors open onto The Town Square, connecting fast-food offerings, local artisanal kiosks, and live music. The upper level houses bespoke restaurants and a split-level brewery overlooking the square.
“The interior vision for The Barn, designed by Sculpt Spaces Architects, revolves around the experience of a high-street market,” explains McGillivray. “Shoppers explore offerings, grab fresh food from local vendors, or enjoy a coffee while watching local musicians perform.”
Designing for experience
The architectural approach goes beyond aesthetics. The team created a space that prioritises movement, social interaction, and lifestyle integration. “We’ve crafted an urban experience that responds to contemporary lifestyle needs,” says Richards.
This philosophy shows in the development’s open-air design. It reflects a post-pandemic preference for spaces that feel expansive, connected to nature, and conducive to social interaction.
Walkways are intentionally wide. Seating areas sit strategically. The entire development feels more like a curated urban landscape than a traditional retail environment.
Activating the Village
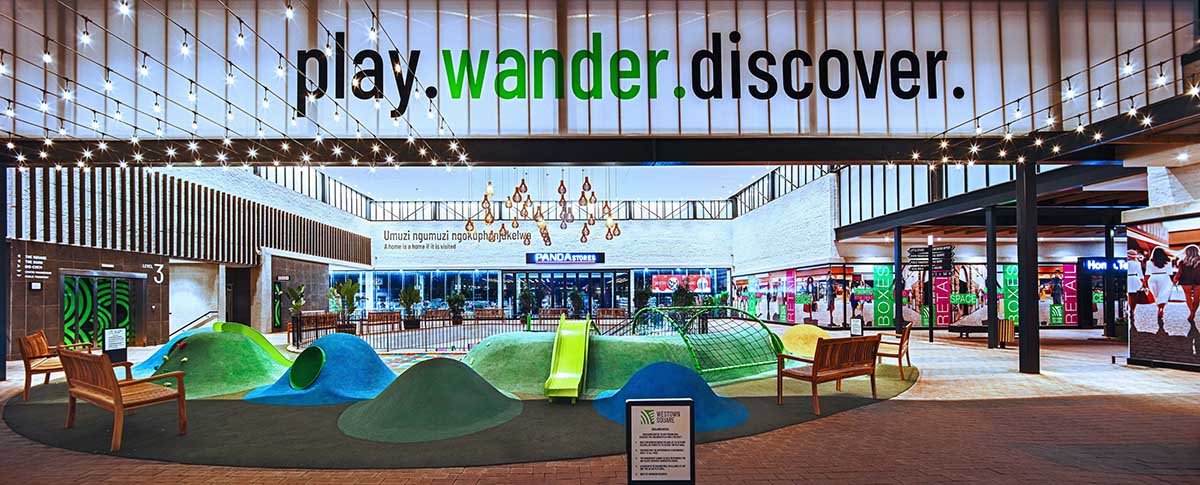
“The interplay between the town square, village green, and children’s play areas encourages pedestrian movement,” says Richards. “It activates the ‘village’ and its streets and creates a dynamic environment where visitors connect with each other and the spaces around them.”
The development uses renewable energy, including solar power and rainwater harvesting. Additionally, walking and biking trails integrate the retail space with the surrounding environment. Landscaping helps rehabilitate former sugarcane land into an indigenous green belt.
Fundamentum Property Group, the developers behind Westown, worked closely with local communities and traditional leaders. They ensured the development respects and enhances the existing social fabric. The architectural design plays a key role, creating spaces that feel both familiar and aspirational.
A new model for urban development
Despite its sophisticated design, Westown Square stays deeply connected to its local context. The architectural team studied the Shongweni area carefully. They incorporated design elements that reflect the region’s natural beauty and cultural heritage. “References include the rolling hills, sugar cane fields, and traditional farmstead buildings,” says Richards.
The result is a retail environment that feels global in design sophistication and local in character. Moreover, retailers like Pick n Pay and Checkers Hyper adapted their store designs to complement the architectural vision. This creates a cohesive and harmonious environment.
Westown Square hosts a large retail mix. Tenants include Checkers Hyper, Pick n’ Pay, Panda, Total Ninja, Edgars, Mr Price, Foschini, Total Sports, Sportscene, Exact, Milady’s, Studio 88, Ackermans, Pep, Incredible Connection, Dischem, and Clicks. The food and beverage offering includes Kalamata, Joops, Joitas, Tigers Milk, Robsons Brewery, Elephant & Co, Mugg & Bean, Milky Lane, and Wimpy.
A Blueprint for Future Urban Spaces
Westown Square goes beyond a successful retail development. It can serve as a blueprint for future urban spaces that prioritise human experience, environmental sustainability, and community connection. The design team challenged traditional retail paradigms. Also, they created a space that feels less like a shopping centre and more like a vibrant, living urban quarter.
“This is about creating a destination,” McGillivray concludes. “Not just a place to shop, but a place to experience, to connect, and to belong.”