A phased extension and comprehensive refurbishment has transformed one of the Western Cape’s best-loved retail destinations into a destination with a clear sense of arrival, a continuous loop and spaces that invite lingering as much as shopping.
WORDS & PHOTOS: SUPPLIED
Somerset Mall is located in the winelands corridor along the R44 north of Stellenbosch, its 22-hectare footprint is flanked by vineyards and a suburban landscape. The shopping centre was built in the early 1990s and grew through successive extensions which expanded the single-level plan. When CKB.MDS Architecture was tasked with refurbishing Somerset Mall for developers Hyprop Investments, the building had accrued layers of history.
Somerset Mall is the only regional shopping centre in the area and services the surrounding suburbs of Stellenbosch, Somerset West, Strand and Gordon’s Bay. The existing building was in a modern Cape Dutch style, featuring pitched roofs and modern gable ends.
The brief for what became Phase 2 was to unlock the potential of an underused service yard at the rear of the mall along the N2 highway, extend the retail offer by creating a new entertainment space and create an alternative journey for shoppers. In addition, the brief called for modern and sophisticated finishes, upgraded ablutions and maximised natural light throughout the mall.
Creating the loop
Previously, a visitor entering from Century Drive would walk the length of the mall in one direction only, a journey of almost a kilometre with nowhere to turn except back.
“The new extension changes that fundamentally. A second arm now curves through what was open parking and service infrastructure, joining back to the existing mall to create a continuous circuit. Shoppers can choose their route, encounter the mall differently on each visit and never have to retrace their steps,” explains CKB.MDS Architecture associate Lawrence Liddiard.
The catalyst for the loop was the strategic repositioning of two anchor tenants. Game, which had occupied a substantial corner of the existing building, chose to downsize, which freed up enough floor area to insert a new mall and a row of line shops along its edge.
Edgars also relocated and its former footprint was converted into what is now the most animated space in the project: a food and entertainment precinct anchored by Freedom of Adventure. This is a family-oriented play destination with trampolines and jungle gyms that opens onto the new Food Court with diverse culinary offerings. The new Edgars took up position in the extension, and all the shops along the new mall arm were trading by October 2025.
Making a mark on the N2
Externally, the built forms have a stronger presence to highlight the mall and formalise the tenant signage along the busy N2 highway. At the entrances, the intervention includes two large panels flanking the main arrival point which are 11 metres high, clad in relief-patterned facebrick visible from the N2. More than decorative elements, they are landmark elements, replacing the existing gable ends with solid geometric forms that announce the mall’s presence from a distance. A deep green, drawn from the existing roof palette, ties the new signage and canopy elements back to the building’s established chromatic identity.
Height changes everything
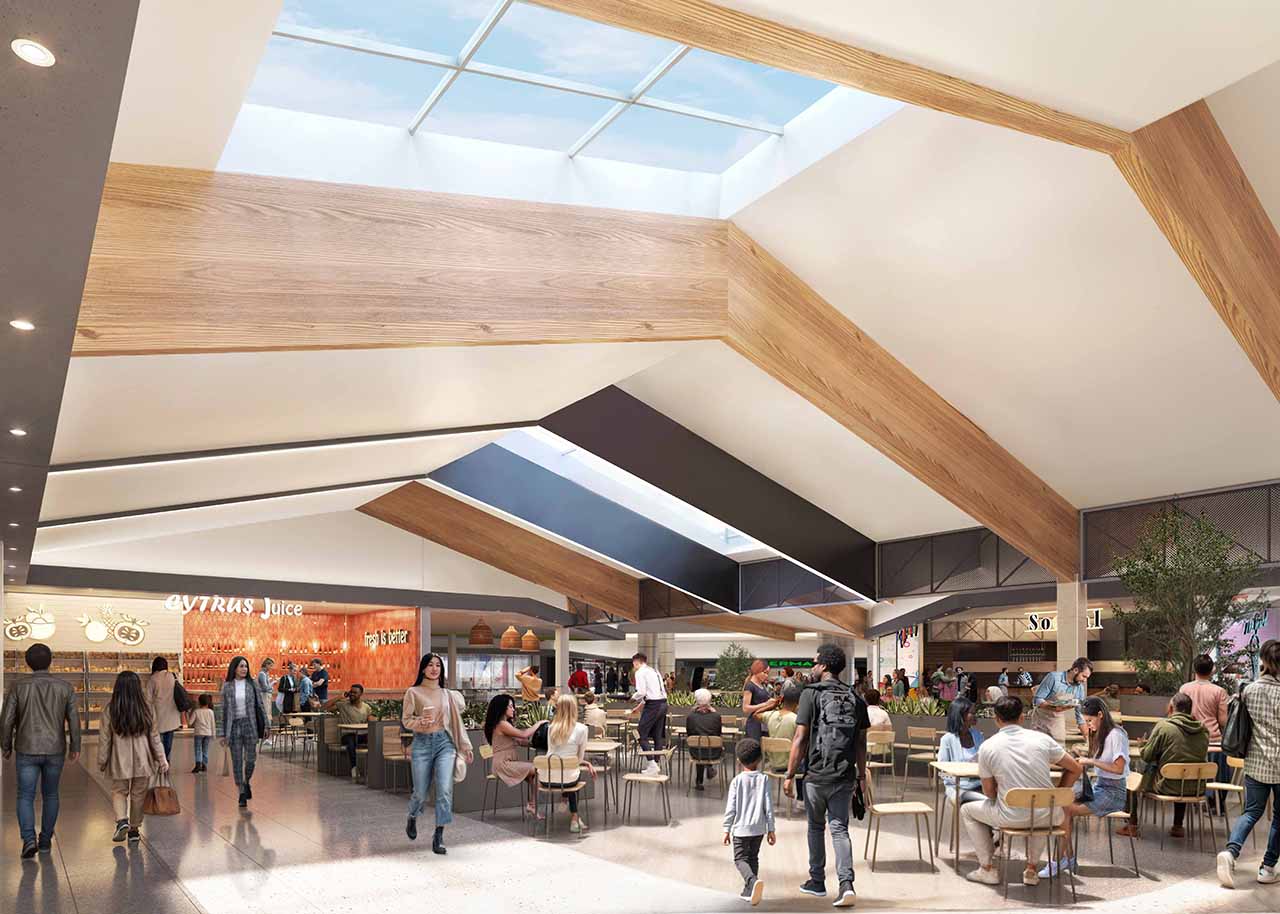
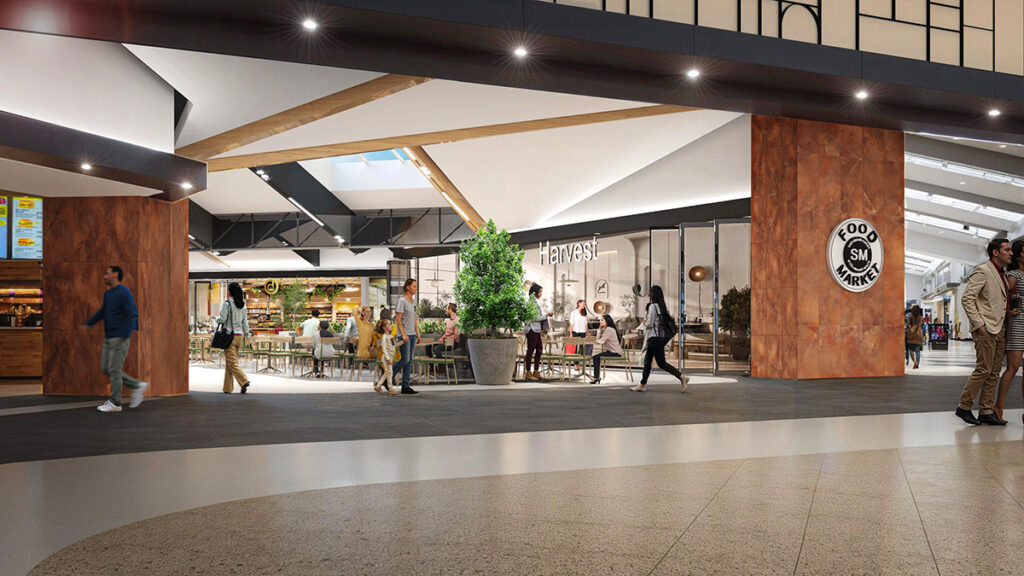
Inside, an impactful move was raising the shopfront height from a modest three metres to a new standard of 4.4 metres. “That 1.4-metre gain shifts the scale of the interior, allows natural light to penetrate more deeply from the new roof skylights, and gives tenants the canvas to produce distinctive shopfront treatments”, says Liddiard. High, angled ceilings and bulkheads express the existing structure of the mall, creating a generous volume that mimics a modern urban arcade.
A tenant criteria document, developed collaboratively with the leasing team, sets parameters without dictating outcomes. The results are visible in the individualised facade of the Lego store and others that have already opened.
Natural light was an important consideration throughout. Rather than being concealed, the existing roof trusses were embraced. They were boxed out and used to create a rhythm of roof lights that runs the length of the mall, punctuating the ceiling plane with regular intervals of daylight.
The frameless glazing that appears at intervals along the new extension draws the outside in and reinforces this commitment to natural light. The entire mall floor was retiled as part of the project, replacing the dated 1990s material with a more sophisticated, contemporary selection. The new lighter tile palette amplifies the brighter feel.
Places for pause
All five ablution blocks were gutted and rebuilt, with water-saving sanitaryware as a baseline sustainability commitment and Propelair toilets and waterless urinals installed throughout.
Baby care facilities were substantially upgraded across the mall, with dedicated family rooms and a new baby care lounge fitted in soft pastels and tactile materials, and a waiting area that connects back into the new mall circuit.
Lounge pods – furniture groupings introduced at intervals along the main mall – acknowledge that Somerset Mall attracts a significant proportion of older visitors, many of whom cover considerable distances on foot. Golf cart assistance has been on offer for some time, but the pause areas formalise the idea that retail environments should accommodate those who want to rest as much as those who want to move. Free Wi-Fi at these points completes the offer.
Spaces have been provided for local artist, Marco Olivier to showcase his sculptures around the new and existing mall.
Coming full circle
The main court, where the bend in the new mall meets the repositioned Edgars, is the spatial centrepiece of the extension. A massive circular skylight washes the junction with daylight and natural bamboo reappears on the ceiling, connecting back to the market kiosk court and giving the two spaces a family resemblance despite their different characters. Large lounge and seating areas make this a genuine gathering point rather than a transitional zone.
The extension has taken Somerset Mall’s total GLA to 78,000 m2 and offers over 3,400 parking bays.
With all shops along the new mall arm trading and the food and entertainment area due to complete construction by the end of July 2026, the current phase is close to fully realised.
CKB.MDS Architecture has not only delivered an extension, but a building that understands who uses it, and has been reshaped to offer those users something they did not have before: the freedom, quite literally, to go around.