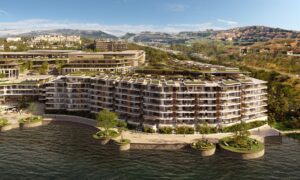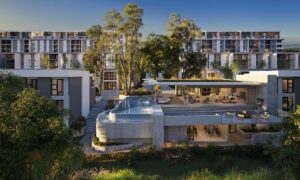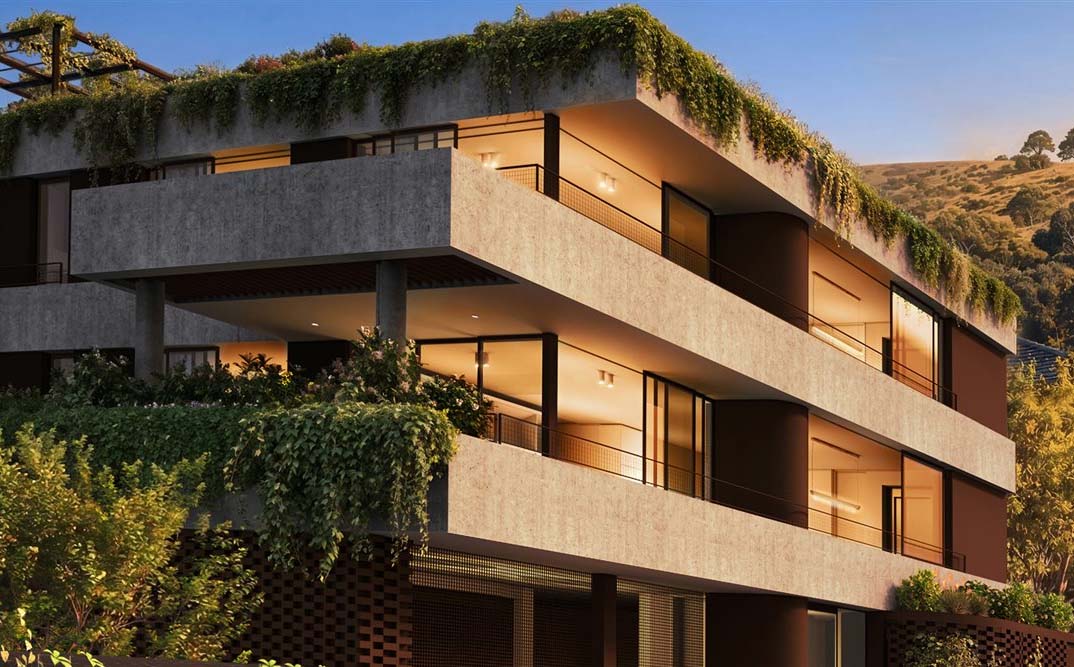
The new St Ives development in Upper Sea Point offers a private mountain-seascape where elevation and ultra-modernist design converge in 3 secure residences. Sculpted for those with a taste for turnkey living, it delivers an uncompromising location, considered architecture, and unforgettable views.
WORDS & PHOTO: SUPPLIED
Upper Sea Point continues to outperform average Cape Town growth curves, driven by limited supply, walkability, proximity to the beaches, and uninterrupted views – attributes that consistently attract both local and international buyers. With sales prices ranging from R15 million to R26.5 million, each residence stands within a market segment known for robust capital appreciation and high rental demand, particularly for furnished, view-oriented homes.
Positioned on one of the most sought-after slopes of the Atlantic Seaboard, St Ives offers rare long-term value. As a primary residence, a lock-up-and-leave base, or a premium short-stay investment, it merges desirability and robust return potential in one of Cape Town’s most resilient property micro-markets.
Surrounded by nature
A sheltered curve of homes facing outward to the Atlantic, Ilkley Crescent sits in a natural concavity of sloping land once formed by a quarry. It has a long-standing, close-knit character; here, privacy is respected with understated camaraderie – neighbours who greet, not intrude; a shared address, not shared walls.
The crescent’s pièce de résistance is a communal rose garden, planted more than half a century ago. Long-time residents speak of it affectionately – blooms tended through seasons, informal get-togethers, a long enduring sense of togetherness.
Beneath Signal Hill, this enclave indulges the senses in every direction – paragliders arc, the ocean glistens, mountains cascade, the city sprawls. Noticeably less wind-battered than the beachfront, Upper Sea Point enjoys a mild Atlantic Seaboard rhythm: dry summers with cool evenings and misty winters with sporadic cold fronts.
Designed for presence
Conceived by boutique firm Hours Clear Architects, St Ives’ design philosophy delivers three homes shaped by a confident and composed vision. Known for high-end residential work, the studio blends sculptural form, precise geometry, and contextual sensitivity.
“St Ives is born from a considered Brutalist language, clean horizontals, and generous outdoor volumes that celebrate Cape Town’s picture-perfect views. The building’s concrete bands give it visual permanence, textures and finishes drawn from materials long associated with the Atlantic Seaboard’s coastal architecture.” Annemie van den Heever, Co-Lead Architect.
Low-slung, the architecture steps with the mountainside: bold stacked horizontal planes, deep overhangs, and wrapped terraces framed by planters. A restrained palette of muted concrete greys and moody earth tones settles it into the landscape with indigenous planting, delicate groundcovers, and draping rooftop foliage.
A design-conscious lifestyle
The interior aesthetic aligns with the brutalist architectural shell: full-height glazing, sensual curves, and low linear furniture forms create a hushed gallery-like canvas for daily living. A restrained palette of dark smoked-oak joinery, travertine counters, and polished concrete floors conveys subtle sophistication and material depth.
Curated turnkey furniture packages are available through Hours Clear as an optional offering, allowing residents to extend the design language into a fully resolved living environment. Overall, light is this development’s primary design asset – sliding glass, wide openings, and boosted sightlines usher it inwards from dawn till dusk.
“Within its walls, St Ives offers a design-conscious lifestyle: secure, low-maintenance seaside living for those who value quality, clarity, and enduring design. Home is conceived as a tactile, grounded environment defined by calm and quiet permanence.” Werner Lotz, Co-Lead Architect.