Homes at the new Villa Bel Ombre development in Constantia, Cape Town, epitomize refined living amidst nature. They offer exclusivity, serenity, and timeless beauty.
WORDS & PHOTOS: SUPPLIED
Situated in the lush enclave of Bel Ombre, Upper Constantia, Villa Bel Ombre is an exclusive eco-residential estate comprising four bespoke homes. Designed by award-winning architect Julius Burmeister van der Merwe, the estate embodies a blend of security, privacy, and sophisticated design.
This estate stands out with its defining features, including sustainable Nordic Ash timber cladding, which combines natural beauty with eco-friendly benefits. Durable and low-maintenance, it transforms the exteriors while embodying serenity and chic architectural style.
The spacious residences, equipped with modern conveniences, blend bold façades with softer interior lines, creating a tranquil sanctuary from the outside world.
House 1 and 2 share the same configuration while house 3 and 4 have their own unique layout. The key features across all four homes include:
• An open living area with lounge, dining section, kitchen, and wine cellar. Wrap around terraces creating breathable indoor-outdoor flow. Main patio overlooking the private swimming pool offering a built-in bar & braai
• Modern kitchen with pantry, scullery & mud room
• Guest bedroom with ensuite bathroom
• Study, gym/playroom & guest WC
• Double garage leading to staff accommodation comprising common room, two bedrooms & bathroom. Direct access to dual entrance laundry room
On the first floor:
o Primary bedroom suite with walk in closet and full bathroom
o Bedrooms 2 and 3 with ensuite bathrooms
o Pyjama lounge with kitchenette
o Utilities room
o Each second-floor room has access to shaded balcony areas with sweeping views
Architectural Highlights
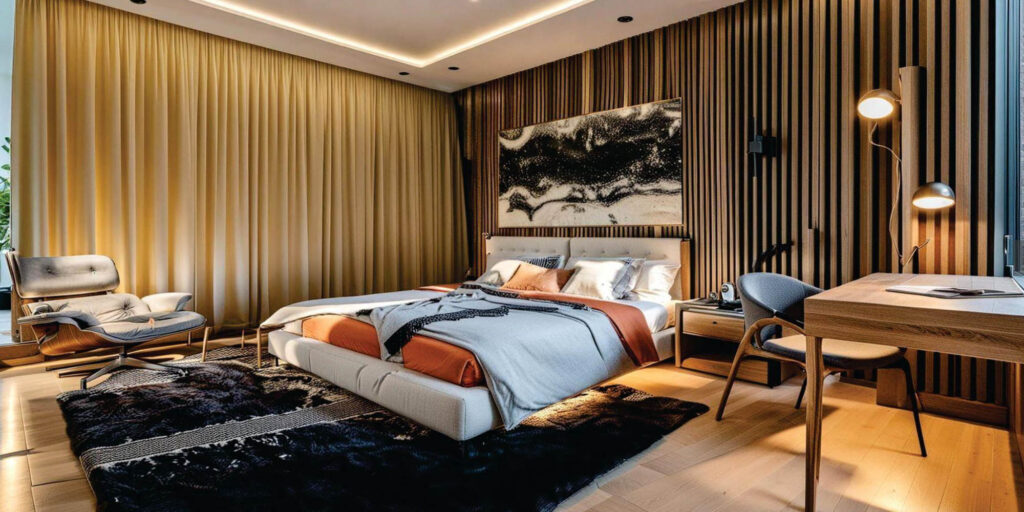
• Sustainable Elegance: Nordic Ash timber cladding enhances durability and adds timeless charm.
• Indoor-Outdoor Flow: Generous terraces, shaded balconies, and open-plan living spaces create a harmonious connection with nature.
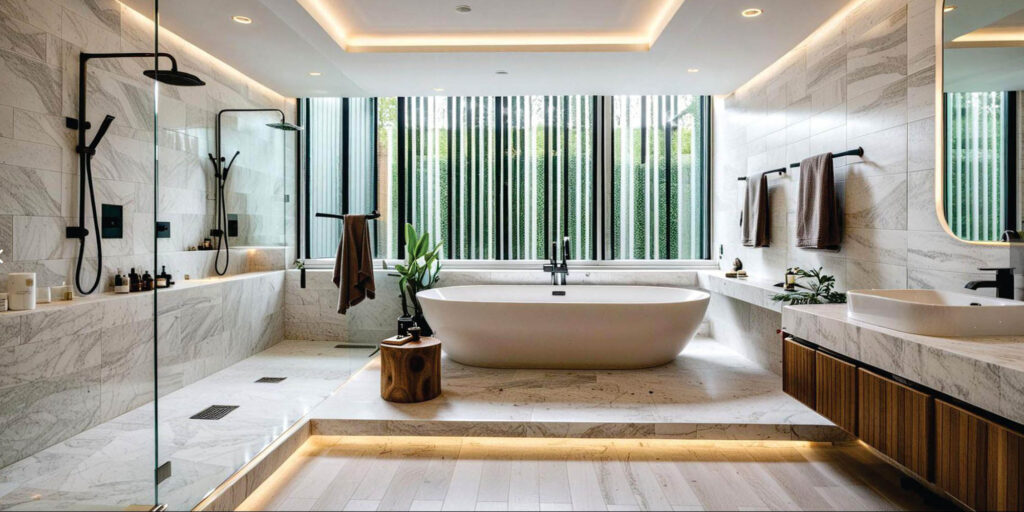
• Modern Conveniences: Ultra-modern kitchens, wine cellars, gyms, and private pools ensure contemporary luxury.
• Durable Finishes: Oggie Oak flooring, high-end sanitary ware, and professional landscaping underscore the estate’s commitment to quality.
Community and Surrounds
Bel Ombre’s tranquil setting offers verdant greenery, rich heritage, and a connected community engaged in environmental initiatives. Nearby attractions include Kirstenbosch Gardens, world-class wine farms, and pristine beaches, while excellent schools and shopping centers are within close reach.
Features
- Mud room
- Built-in bar and braai
- Wine Cellar
- 2 x staff accommodation with common room
- Study
- Master bedroom: walk in closet, safe room
- Scullery and pantry
- Borehole
Villa Bel Ombre residential estate is located at 9 Bel Ombre in Upper Constantia, Cape Town. The four villas are sized from 739m² to 790m². To view the floor plans, price list and finishing schedule, see here.
For more information, call Alexa on 082 349 7799, or Paul on 071 610 8088.