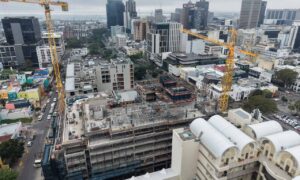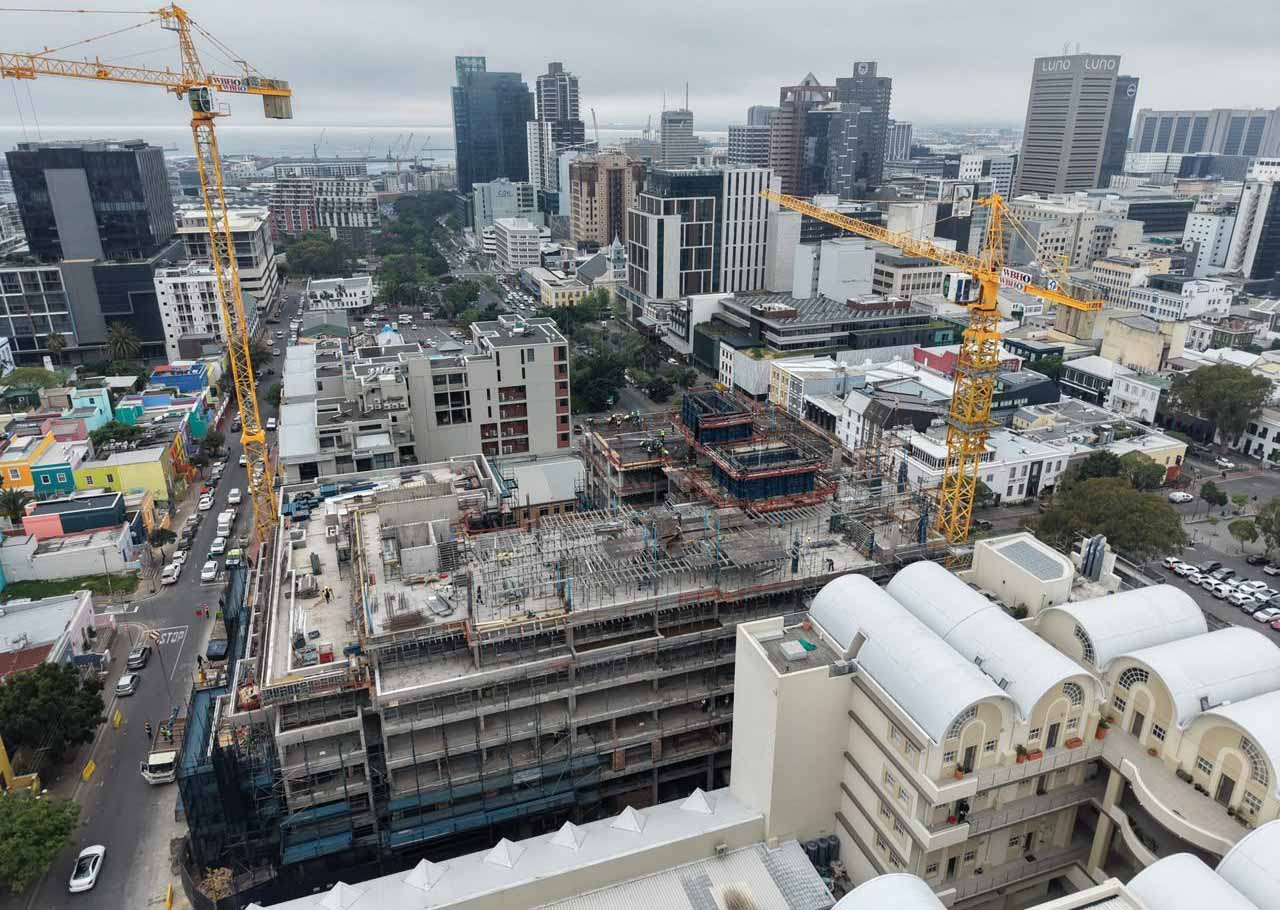
Construction of The Paradigm in Cape Town has reached level nine on its Buitengracht Street frontage, with finishing work already underway in the development’s three basements and retail floors.
WORDS: ASH MÜLLER :: IMAGES :: SUPPLIED
During a filmed site visit in early November 2026, Eckard Smit, Senior Contracts Manager at Tiber Construction, and Matthew Borrageiro, Senior Contracts Manager at WBHO, outlined progress on the 240-apartment development. The site team reported that the project remained on track for completion on 14 October, 2027.
Vantage Property is developing The Paradigm in a joint venture with Tiber Construction and WBHO. The mixed-use project combines residential homes with retail space across its lower levels.
At the time of the visit, the structure on the Rose Street side had topped out at level seven. On Buitengracht Street, structural work was complete through level nine, with preparations underway for the first concrete pour on level ten.
Finishing trades were working in the three basements and from ground level to the second floor, including the retail spaces. Wet works were underway on levels three to five, while structural construction continued above.
Approximately 418 people were working on site. The team expects that number to rise to around 800 as finishing activities increase, with about 75% of the labour and contractors based in Cape Town.
To see FAQs, view here.
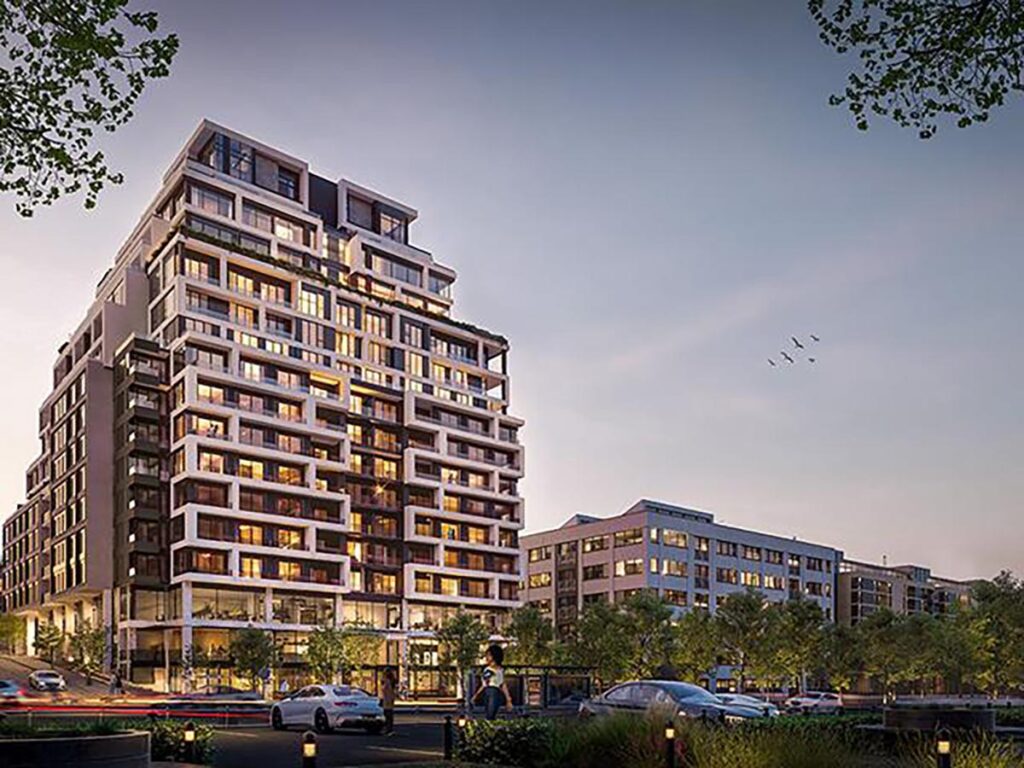
Project architect dhk
The site visit, filmed by property commentator Ash Müller, documents the engineering and logistical challenges behind the building’s progress.
The ground slopes steeply between Rose and Buitengracht streets. Excavation extended approximately eight metres below ground on the Buitengracht side and about 12 metres on the Rose Street side. The team described removing roughly five to six metres of rock in the deeper excavation, with the building founded directly on the remaining rock.
“For us, I think getting out of the ground was probably the trickiest portion of our structure so far,” said Smit.
Three transfer levels were needed to accommodate the slope between the streets. These structural levels allow loads to pass between different support arrangements within the building.
The gradient also influences how the completed development will connect with its surroundings. Project architect dhk describes retail units and restaurants across three street-facing levels, allowing the lower floors to meet the changing ground level.
Managing construction around busy streets
As the structure rises, moving materials through the surrounding streets remains a daily challenge. The managers identified community relationships and traffic management as ongoing priorities, alongside getting materials into and out of the site.
An intermittent road closure on Longmarket Street has enabled concrete pours using a stationary pump, easing pressure on Buitengracht and Rose streets.
Between levels three and seven, the team was completing concrete floor cycles in approximately nine days. At the time of filming, that interval was closer to 12 days as the building stepped back at higher levels and further structural transitions introduced more complex work.
The team described a working range of nine to 12 days per floor for this stage of the structure.
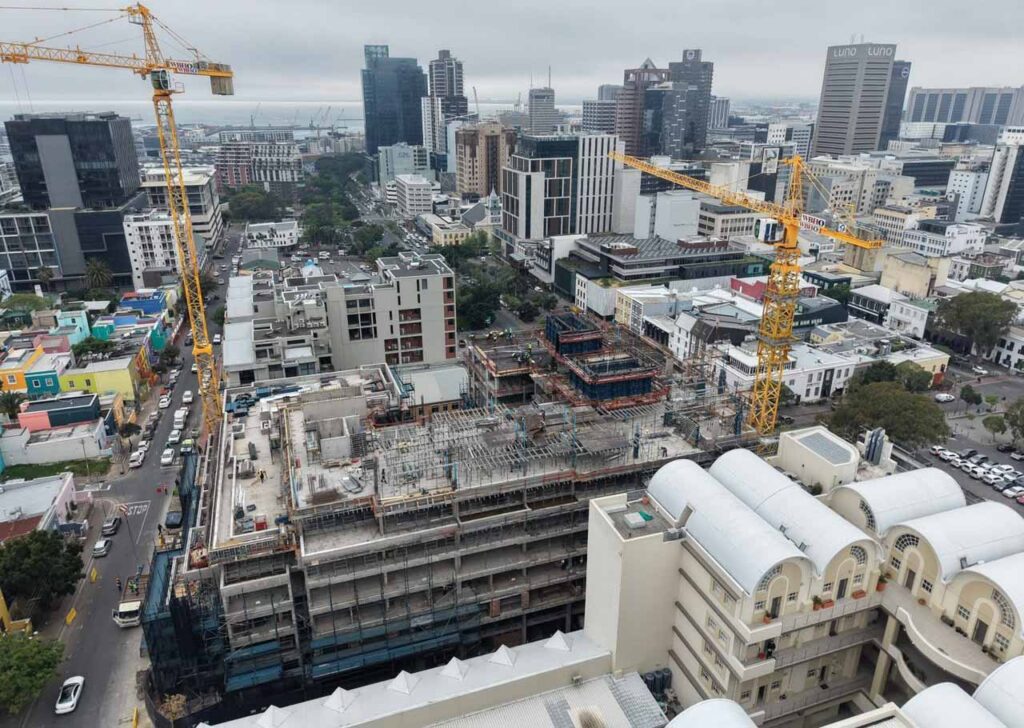
The Paradigm R1.1 billion mixed-use residential development at 100 Buitengracht Street in Cape Town CBD x