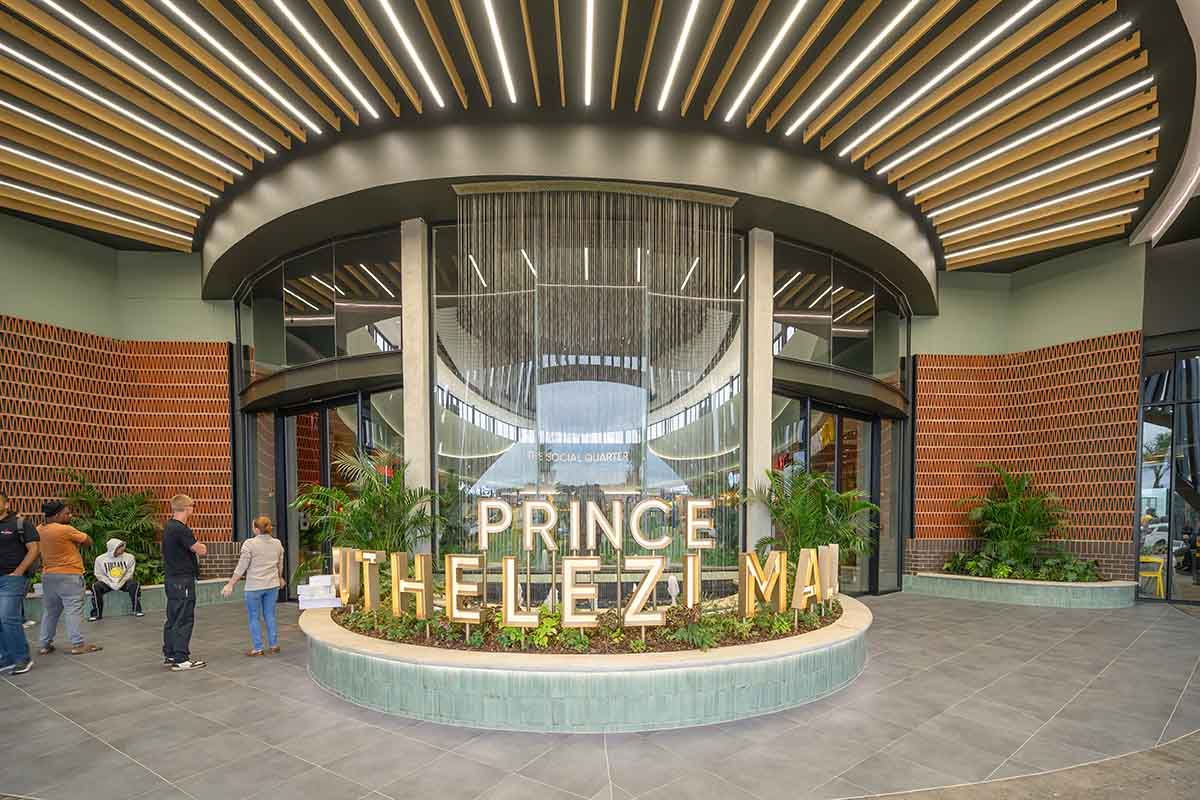
MDS Architecture’s design for the new Prince Buthelezi Mall in Empangeni draws on the landscape and culture of KwaZulu-Natal to create a regional shopping centre that is rooted in its place. It opened in April 2026.
WORDS & PHOTOS: SUPPLIED
The 35,000m² single-level enclosed regional shopping centre was developed by Moolman Group, together with co-owners Twin City and Melta Capital, on a site that was previously sugar cane farmland. The mall is the largest new retail development to open in the region and addresses a long-standing gap in Empangeni’s retail offering.
Until now, residents of Empangeni and the surrounding area have had to travel as far as Richards Bay to access major retail destinations. Shopping activity was fragmented across the CBD and surrounding suburbs, with no single, well-anchored centre to meet the needs of the local population.
Prince Buthelezi Mall changes that. Strategically positioned at Empangeni’s main crossroads, it brings together a strong anchor tenant line-up, a broad offering, as well as banking, dining, and services – all under one roof and within reach of the communities it serves.
A design rooted in place
The brief to MDS Architecture was to create a building that would feel at home in its KwaZulu-Natal context. The response is a design language that draws directly from the natural and agricultural landscape of the region: its rolling hills, its vegetation, and the sugar cane fields that once covered the site on which the mall now stands.
Pierre Lahaye, partner at MDS Architecture, explains the thinking behind the design. “We wanted the building to feel like it belongs here. The natural environment of KwaZulu-Natal is incredibly rich and distinctive, and that gave us a strong design cue to work with from the outset.”
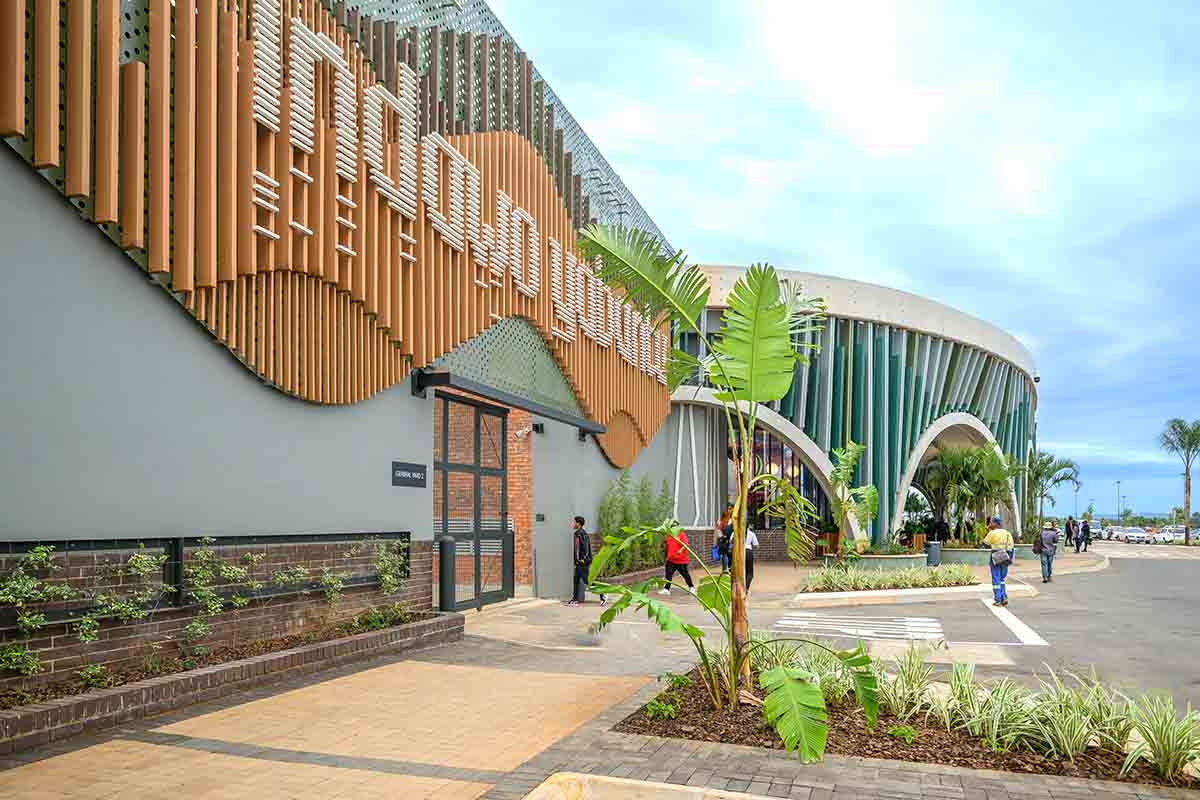
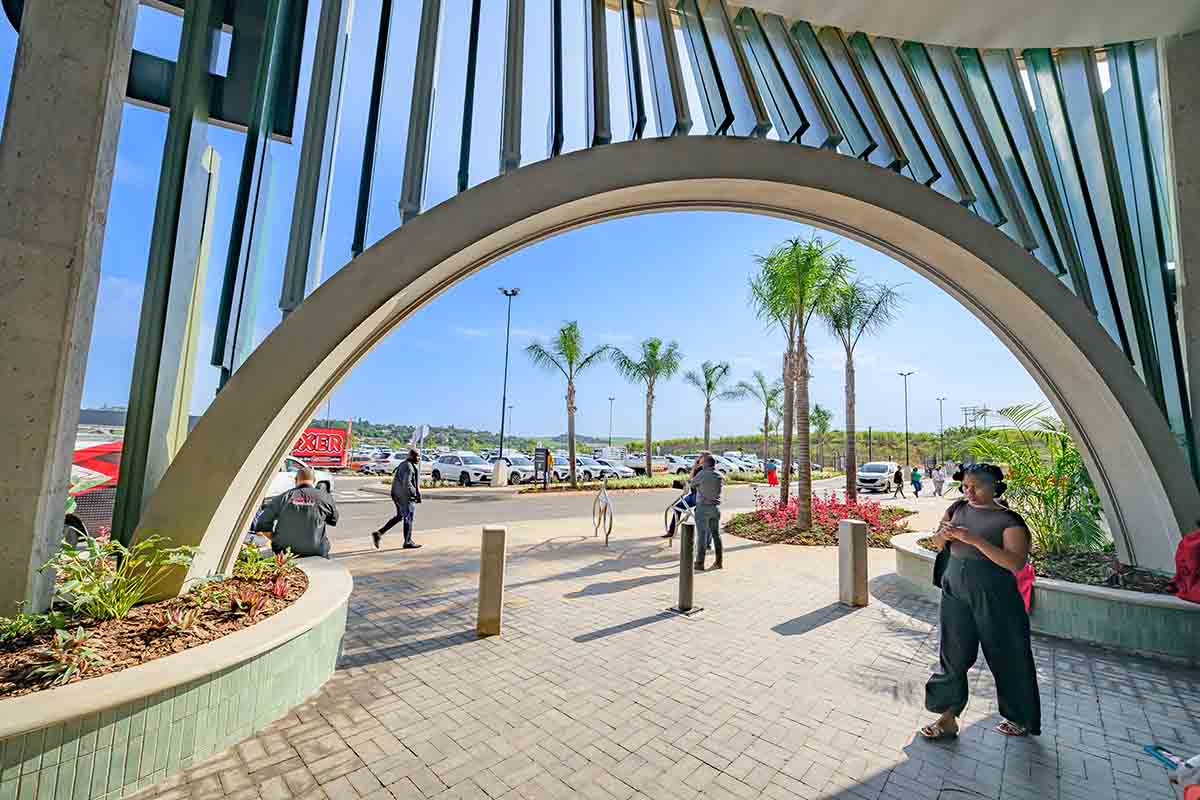
The main entrance is an expression of this approach. Curved forms reference the undulating topography of the surrounding hills, giving the entrance canopy a flowing, organic quality that sets it apart from the flat facades and sharp angles typical of retail centres. The result is an arrival sequence that is welcoming and visually engaging, signalling that this is a place of civic significance for the town.
Vertical green slats screen the entrance facades in a direct reference to the sugar cane that characterised the site and the broader agricultural landscape of the region. The slats serve both a functional and an aesthetic purpose: they filter light, provide shade, reduce solar heat gain on the facade, and give the building a textured, layered quality when viewed from the approaches. Depending on the angle and time of day, the pattern of light and shadow through the slats shifts and changes, giving the facade an animated quality that is rare in retail architecture.
Colour, material, and interior character
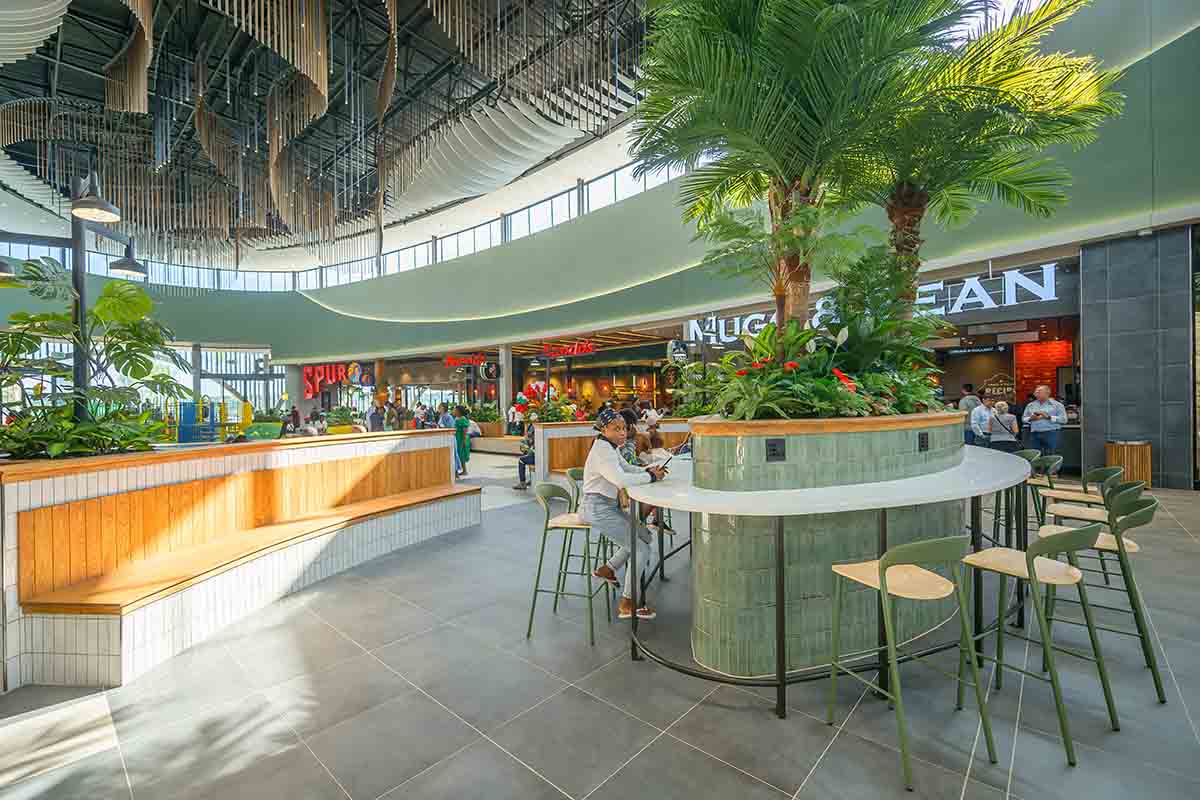
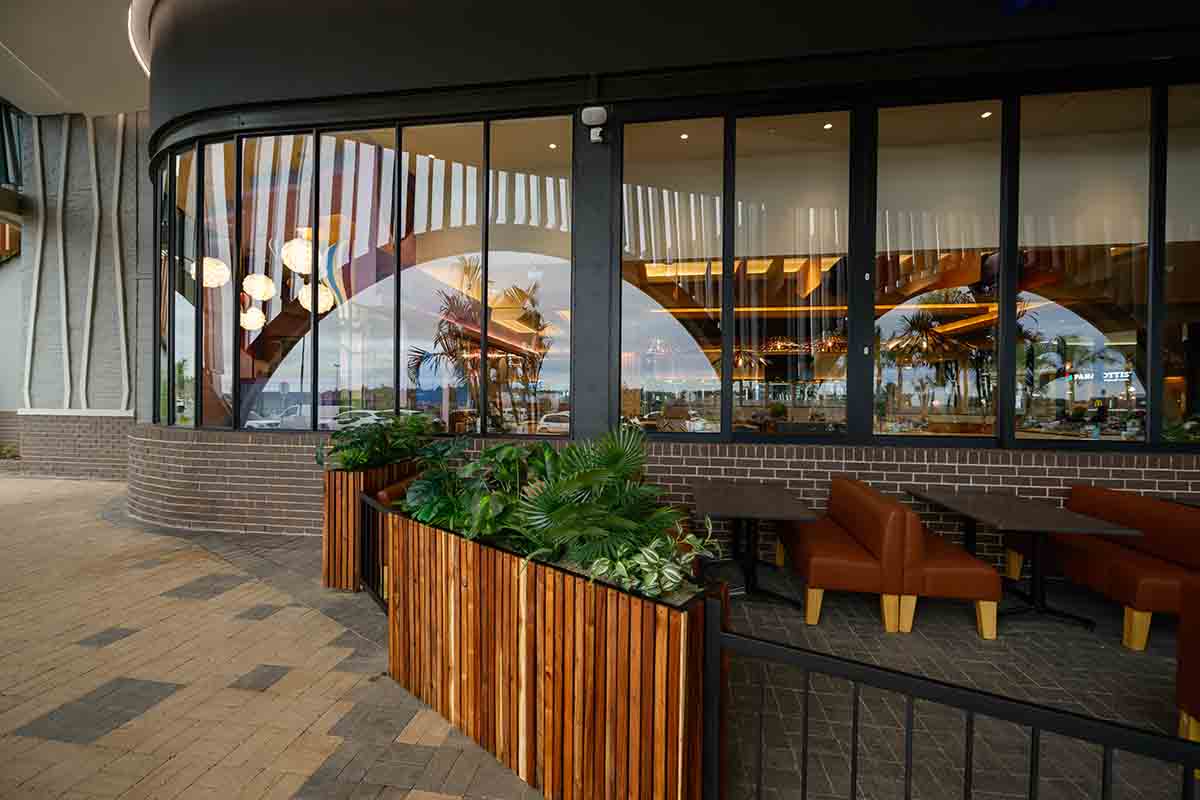
The colour palette across the interior and exterior was developed to reflect the earthy tones and textures found in the local natural environment. Warm ochres, terracottas, and natural timber tones are layered with neutral concrete and stone finishes, creating a palette that feels grounded and contextually appropriate.
“We looked at the colours of the local trees, the soil, the grasslands,” says Lahaye. “The goal was to create an environment that feels calm and familiar to people from this area.”
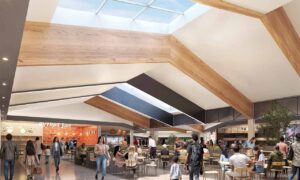
The interior layout is organised around a clear, legible circulation spine with well-defined anchor positions at either end. Natural light is brought into the mall through a series of skylights and roof glazing, reducing reliance on artificial lighting during the day and creating a more comfortable shopping environment. The use of natural light also helps reinforce the connection to the outside.
Tenant signage and shopfront design guidelines were developed to complement the overall design palette, ensuring that the commercial energy of the individual tenants integrates with the architectural character of the centre.
Anchors and retail mix
A strong anchor tenant mix reflects the needs of Empangeni’s diverse consumer base. Checkers FreshX and Shoprite anchor the food retail offer, alongside Woolworths, Boxer, Dis-Chem and Clicks. The fashion offering includes several prominent brands, and the mall introduces a number of retail firsts to Empangeni, including Crazy Plastic, Crazy Pets, Converse, and Polo.
Prince Buthelezi Mall also features a dedicated food court, banking facilities, and a large taxi rank, which contribute to its status as a community hub. “The taxi rank was an important planning consideration,” explains Lahaye, “It integrates with the existing public transport network and makes the centre accessible to a broad cross-section of the population, not only those with private vehicles.”
Ample free parking is provided for private car users, with the site layout designed to accommodate efficient traffic flow on what is one of Empangeni’s busiest intersections.
Community and economic investment
The development has prioritised the use of local contractors throughout the construction phase, with main contractor Ikotwe Construction leading delivery on site. This approach has contributed to job creation and skills development in the local economy during the construction period. Community investment continues into the operational phase through employment in the centre’s retail and service businesses.
The co-owners upgraded major roads around the mall to improve access and manage the increased traffic volumes generated by a regional centre of this scale. This infrastructure investment extends the benefit of the development beyond the mall itself, improving conditions on key routes that serve the broader Empangeni area.
The name Prince Buthelezi Mall is itself a mark of the development’s anchoring in local identity and history. It connects the centre to the legacy of Prince Mangosuthu Buthelezi, one of KwaZulu-Natal’s most significant political and cultural figures, and signals an intention to create something that the community can claim as its own.
A new benchmark for the region
Prince Buthelezi Mall represents the kind of investment in retail infrastructure that secondary cities like Empangeni need. For MDS Architecture, the project is an opportunity to demonstrate that regional retail design does not have to be generic and that it is possible to build a commercially viable, well-functioning shopping centre that also reflects and respects the character of its context.
“There is a tendency in retail architecture to default to a formula,” says Lahaye. “What we tried to do here is take the formula and push it in a direction that makes sense for this specific place. The design is not complicated but restrained and purposeful. We think it will resonate with the people who gather here.”
With the major anchors in place and the full retail mix trading, Prince Buthelezi Mall is a building that is as much a part of the town as the landscape it draws from.