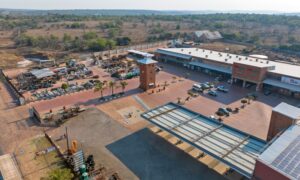
MDS Architecture was appointed to reimagine and reposition the existing Lowveld Mall in Hazyview, Mpumalanga. What they have delivered, in partnership with developer and owner Twin City, is a reinvention grounded in the cultural, ecological and experiential character of one of South Africa’s most spectacular landscapes.
WORDS & PHOTOS: SUPPLIED
Hazyview is located at the gateway to the Kruger National Park, flanked by working fruit farms and split by the Sabie River. It is a place of raw natural beauty, and this context became the primary design brief coupled with taking the bushveld lodge and interpreting this in a modern contemporary way for a shopping centre context.
“We needed to find a thread that would bring together a building that had lost its identity after several extensions over time,” explains Donald McGillivray, partner at MDS Architecture. “That thread became a contemporary interpretation of the Bushveld boutique style lodge — warm, natural, textured, but in a modern contemporary way.”
The close synergy between Twin City and MDS Architecture were pivotal in achieving the new vision for Lowveld Mall. “Twin City provided a clear brief and the two teams worked very closely together on all aspects of the design process. It was a truly collaborative relationship between client and architect that ensured a great outcome,” says McGillivray,
Says Twin City CEO, Ryno de Leeuw, “This project represents our commitment to creating retail environments that genuinely serve and reflect the communities around them. Lowveld Mall has been transformed into something the Hazyview and greater region can be proud of, and we believe it sets a new benchmark for what repositioning of existing retail facilities can achieve in the South African context.”
Disjointed design
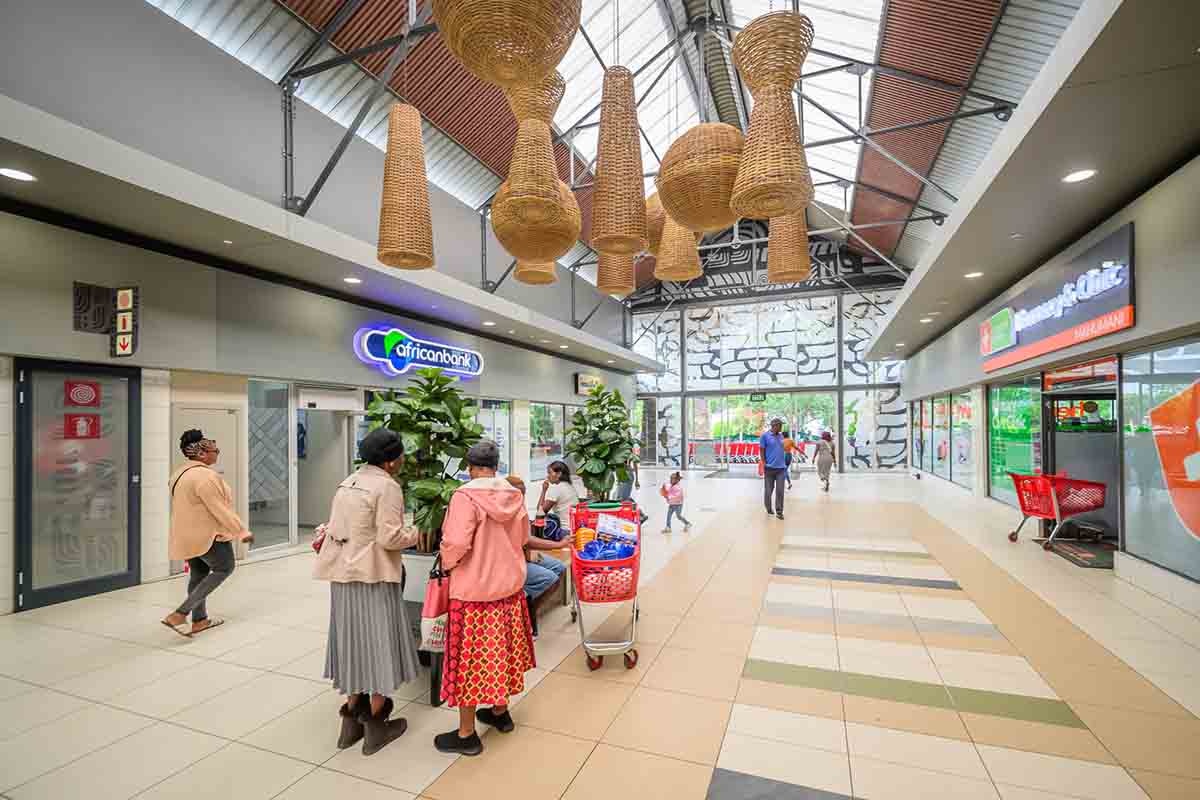
The mall’s original interiors featured over-sized barrel pendants in red, nautical-style balustrades, a combination of exposed trusses in steel, gum pole and exposed timber – all in different styles – and a monotone colour palette punctuated by red accents throughout the mall.
Exterior facades were tired and lacked continuity. The existing external food court at entrance 6 had no meaningful impact or connection to the local community and existing centre. It was not welcoming and did not take advantage of the beautiful views over the Sabi River valley nor its potential to function as a social lifestyle family space to gather and have fun.
“The building had accumulated elements over time that didn’t speak to each other,” says McGillivray. “Our task was to find coherence and reposition the mall without erasing everything and to do it within a challenging budget, all whilst the mall remained open and trading throughout construction.”
Construction commenced in March 2025, and the new repositioning was completed in early February 2026, having navigated a set of logistical challenges that would test any project team. All work had to proceed while tenants continued operating, which meant carefully managed phasing, strict safety routing for shoppers and a significant volume of after-hours work. Tiling, ceiling installations and pendant fixing were largely undertaken at night. The entertainment and lifestyle precinct was opened in sections, allowing footfall to continue while adjacent areas were cordoned off and completed.
Bigger, bolder food court
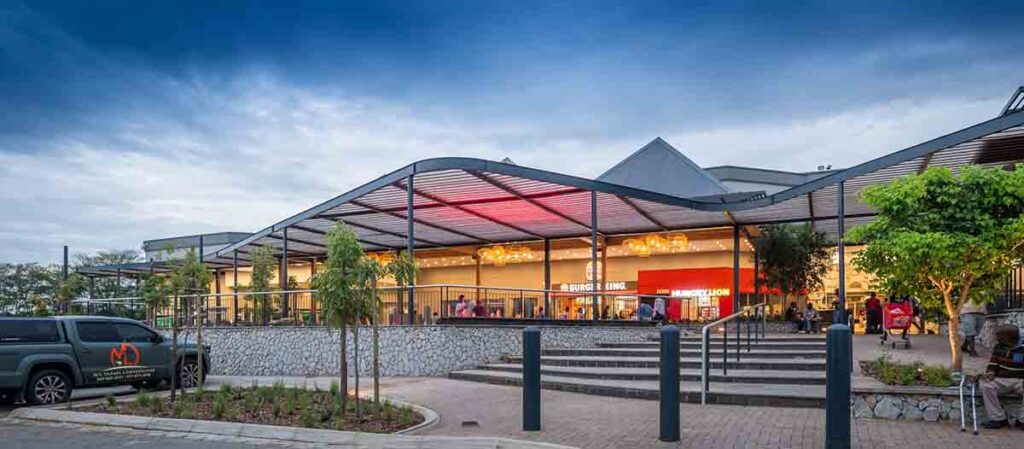
A major component of the transformation and repositioning is the new external food court and entertainment area located at entrance 6: an entirely new structure built over the footprint of its predecessor which extends into a portion of the car park to substantially increase the new food court and entertainment footprint.
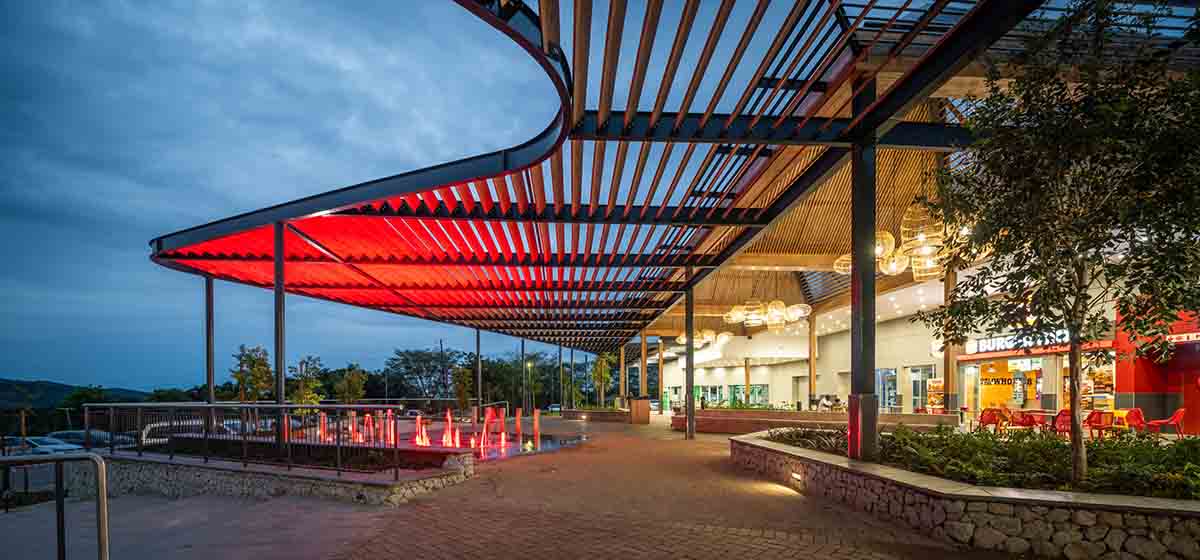
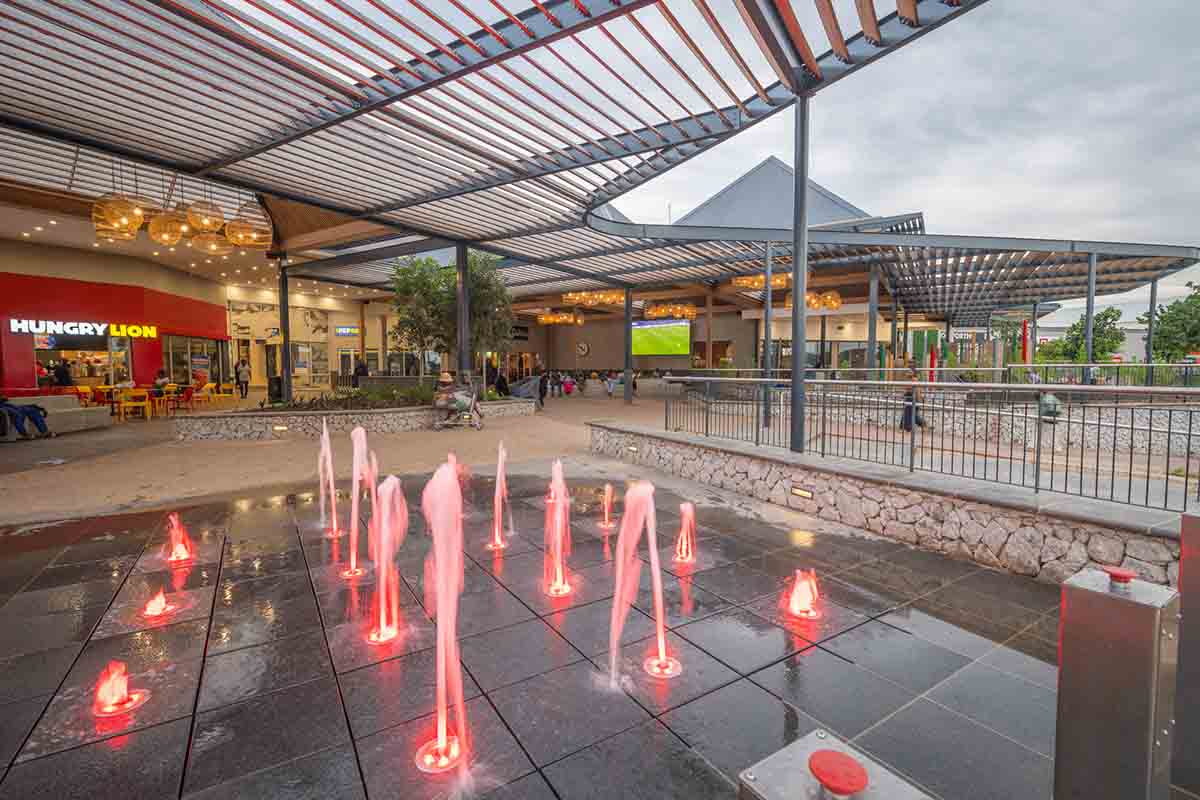
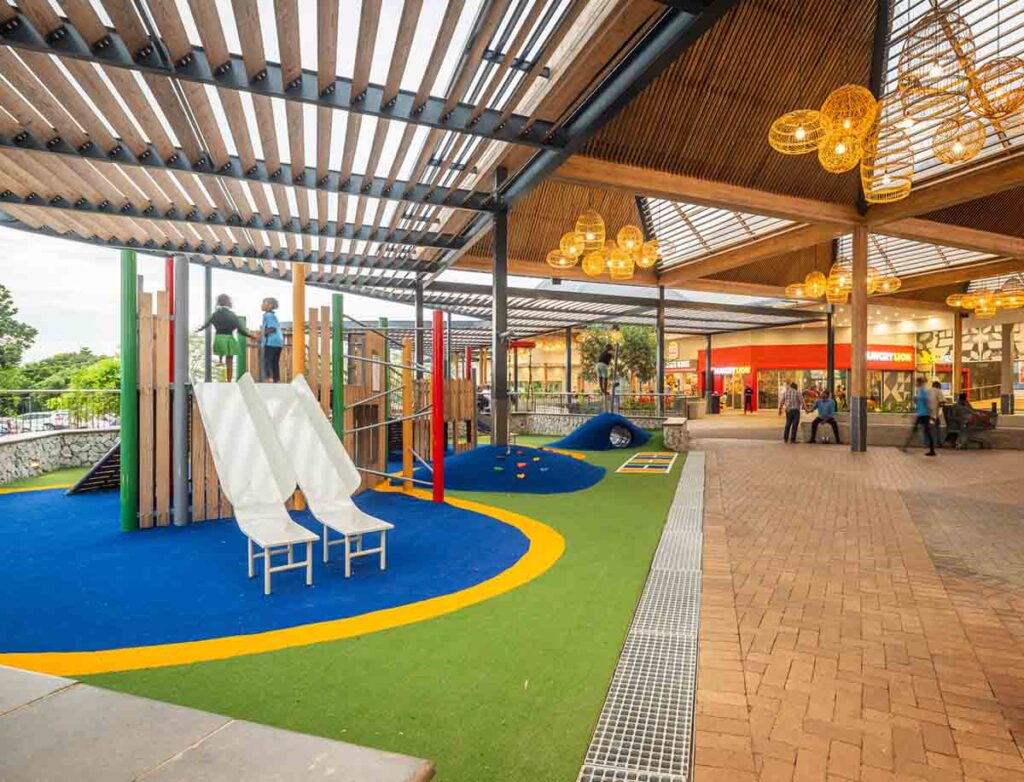
Here, the collaborative and coherent design vision between MDS Architecture, Danie Rebel Landscape Architects, and client is evident. A series of pyramid roofs draw natural light deep into the space by incorporating clerestory opaque sheeting panels on each southern face. Modern contemporary but warm machined timber slats and screens function to filter the direct sunlight while adding sufficient shading and protection from the harsh heat and rain. The filtered light forms beautiful patterns on the floor that shift through the day to create a dappled, warm, alive playfulness. “Natural light was central to the experience we wanted to create,” says McGillivray. “Not the cavernous, over-lit atmosphere of a conventional food court, but something that feels like you’ve stepped into a considered, sheltered outdoor space.”
The material palette of the food court and entertainment areas reinforces the intention of a boutique bush lodge feel but interpreted in a modern contemporary way. Natural stone cladding was sourced from within ten kilometres of the site. Orange trees referencing the citrus farming heritage of the area as well as other endemic trees and soft low level landscaping pockets are planted in planter pods to evoke the lush, dense natural bushveld. Seating in the form of polished precast benches surround the pods, which incorporate phone charging stations. A grassed area slopes down the natural gradient of the site to form an informal amphitheatre, oriented towards a future large screen where visitors can gather to watch sport. Another large screen has been introduced into the deeper, covered end of the new entertainment area to host live sporting events.
Adding to the entertainment and lifestyle energy of this new facility is a large children’s play area and a fountain water-spout feature. In addition to providing a space for children to run and play, it brings natural cooling to the space. Foosball and pool tables have been installed among the informal pebble seating pods, ensuring that the new external covered area is about more than the food offering; it is also a definitive lifestyle and family entertainment destination.
The steel support columns and beams within the food court have been clad in a sustainable Rhinowood timber. Clay floor pavers have been used in different colours and patterns, and stone cladding of organic, site-sourced material adds texture to key surfaces.
Organic shapes in the steel slated screen roof structure have been incorporated in the now-raised food court, which now provides expansive views over the valley. “The landscape architects were instrumental in conceptualising what will feel like an oasis once the landscaping matures. This is exactly what we wanted to create in the middle of a regional commercial centre,” says McGillivray.
A new learning centre is located above a portion of the new entertainment area, providing a safe, fun space where school children can go to learn, study and go online. This new facility complements the already operational children’s creche housed within the shopping centre, which is exclusively geared for the centre staff and retail staff.
Interiors
Inside the existing mall, the transformation is equally considered. A major overhead timber structure – fluid and wave-like in form – was introduced at entrance 5 (the first built section of the mall) to mask the existing gum pole trusses while referencing the course of the Sabie River. At night, lighting filters through this structure from above, creating an atmospheric play of illumination that changes the character of the space entirely.
Bulkheads that once read as heavy and dated have been painted in graduated tones of grey, pulling disparate zones of the building into a coherent visual language. Large, contoured 3D timber panels with integrated illumination reference the geology of the area. These now anchor the Pick n Pay court leading to the new covered external food court and entertainment area, replacing what were previously blank vertical bulkheads. In addition to the Pick n Pay court, large clusters of pendants, installed in all double volume courts throughout the mall, have transformed the previous scale and emptiness of the areas.
Clusters of basket-weave pendants in varying scales and shapes from grand public spaces to refurbished public ablutions, appear throughout the mall as a unifying motif, their organic woven forms evoking both craft tradition and contemporary design sensibility.
The refurbished public ablutions are now welcoming, tactile spaces. Green, organically textured tiles line the walls behind white vanities and illuminated mirrors. Flat-woven pendants are mounted to the ceilings. At the entrance to the ablutions, a mural conveys the principles of community, collaboration and collective making in multiple languages. It is a quietly powerful gesture in a space that is often overlooked.
Storytelling through art
Perhaps most distinctive, however, is the programme of cultural storytelling woven into the public realm. “Twin City director Eunice van Wyk was convinced that it would be a unique feature and give Lowveld Mall a place within the local community. It came together beautifully, showcasing how great outcomes were achieved through close collaboration between client and architect,” says McGillivray.
Gable end walls throughout the mall feature hand painted murals depicting African fables. On each gable end wall, a different story is told, and the community and visitors are invited to scan QR codes positioned on the mall floor below each mural to read the narratives — rendered in both siSwati and English. Hand painted abstract images of the bushveld have been added to other gable end walls within the mall to provide a cohesive look and feel throughout Lowveld Mall.
“To our knowledge, this is the first time this approach has been used in a South African retail environment,” says McGillivray. “We wanted the mall to be a place of engagement. A place where people linger, where children learn, where the community sees itself reflected.”
Life-size wildlife sculptures are positioned in the turning circles of the external approach, referencing the proximity of Kruger National Park and the ecological richness of the region. At night, coloured and hanging pendant lighting in the new food court and entertainment area transform the exterior of the new repositioned Lowveld Mall. Other entrances have also been upgraded, giving the building a dramatically different character after dark and extending its presence in the town’s landscape.
This is MDS Architecture’s first independent project with Twin City, a relationship that has clearly begun on strong collaborative footing. What has been achieved with the reimagined Lowveld Mall is remarkable: a 65 000m² regional mall rooted unmistakably in the Lowveld, repositioned with intelligence, warmth and genuine cultural specificity in an abstract and contemporary way in the shadow of the Kruger National Park, overlooking the Sabi River valley.